

Service 01
Concrete BIM Model
Slab, beam, and column models coordinated between all trades. Caught on the screen, not at the pour.
- Slab + beam + column geometry
- Multi-trade clash resolution
- Pre-pour verification

Coordinated before the pour. Concrete BIM coordination: embeds, rebar, penetrations, and shop drawings. Caught before the pour, not after.






















Concrete BIM coordination and shop drawings helping identify issues before the concrete is poured, not after.
We work as an extension of your team, joining coordination meetings, managing issue tracking, and delivering field-ready drawings and models when you need them. No handoff delays. No communication barriers.
Every deliverable is checked against real-world construction conditions to make sure it works in the field, not just on paper.
Each service below is delivered as part of an integrated VDC engagement. Click through for the underlying methodology and process.
Slab, beam, and column models coordinated between all trades. Caught on the screen, not at the pour.
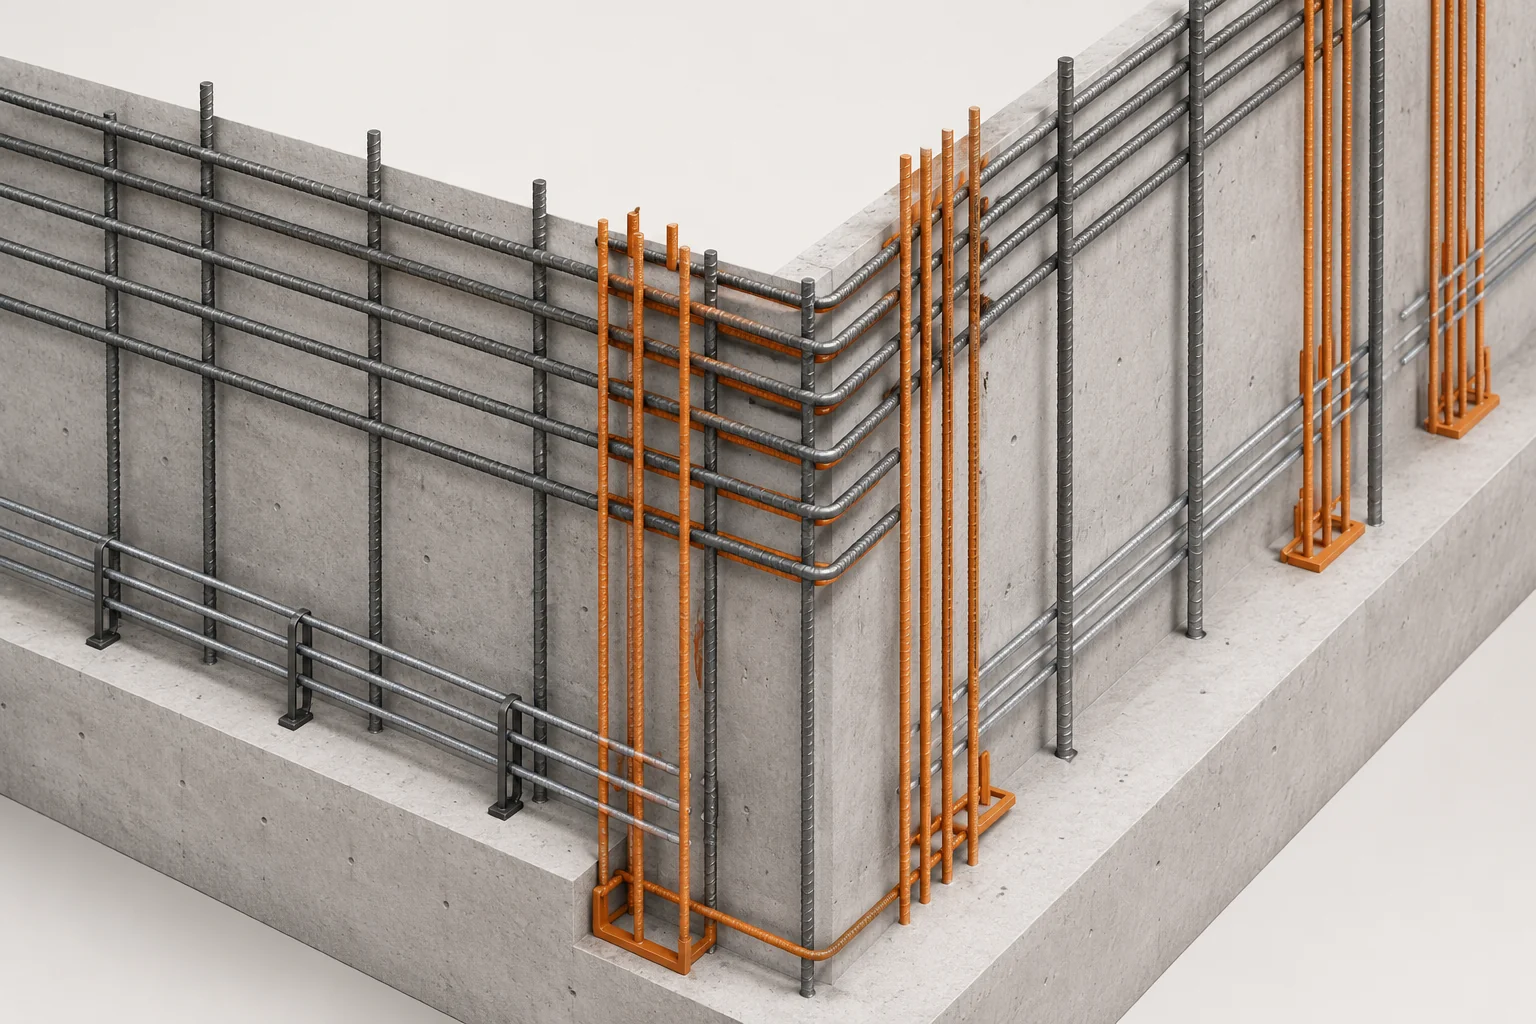
Reinforcing modeled and aligned with MEP and structural intent. Embed plates coordinated before they hit the floor.
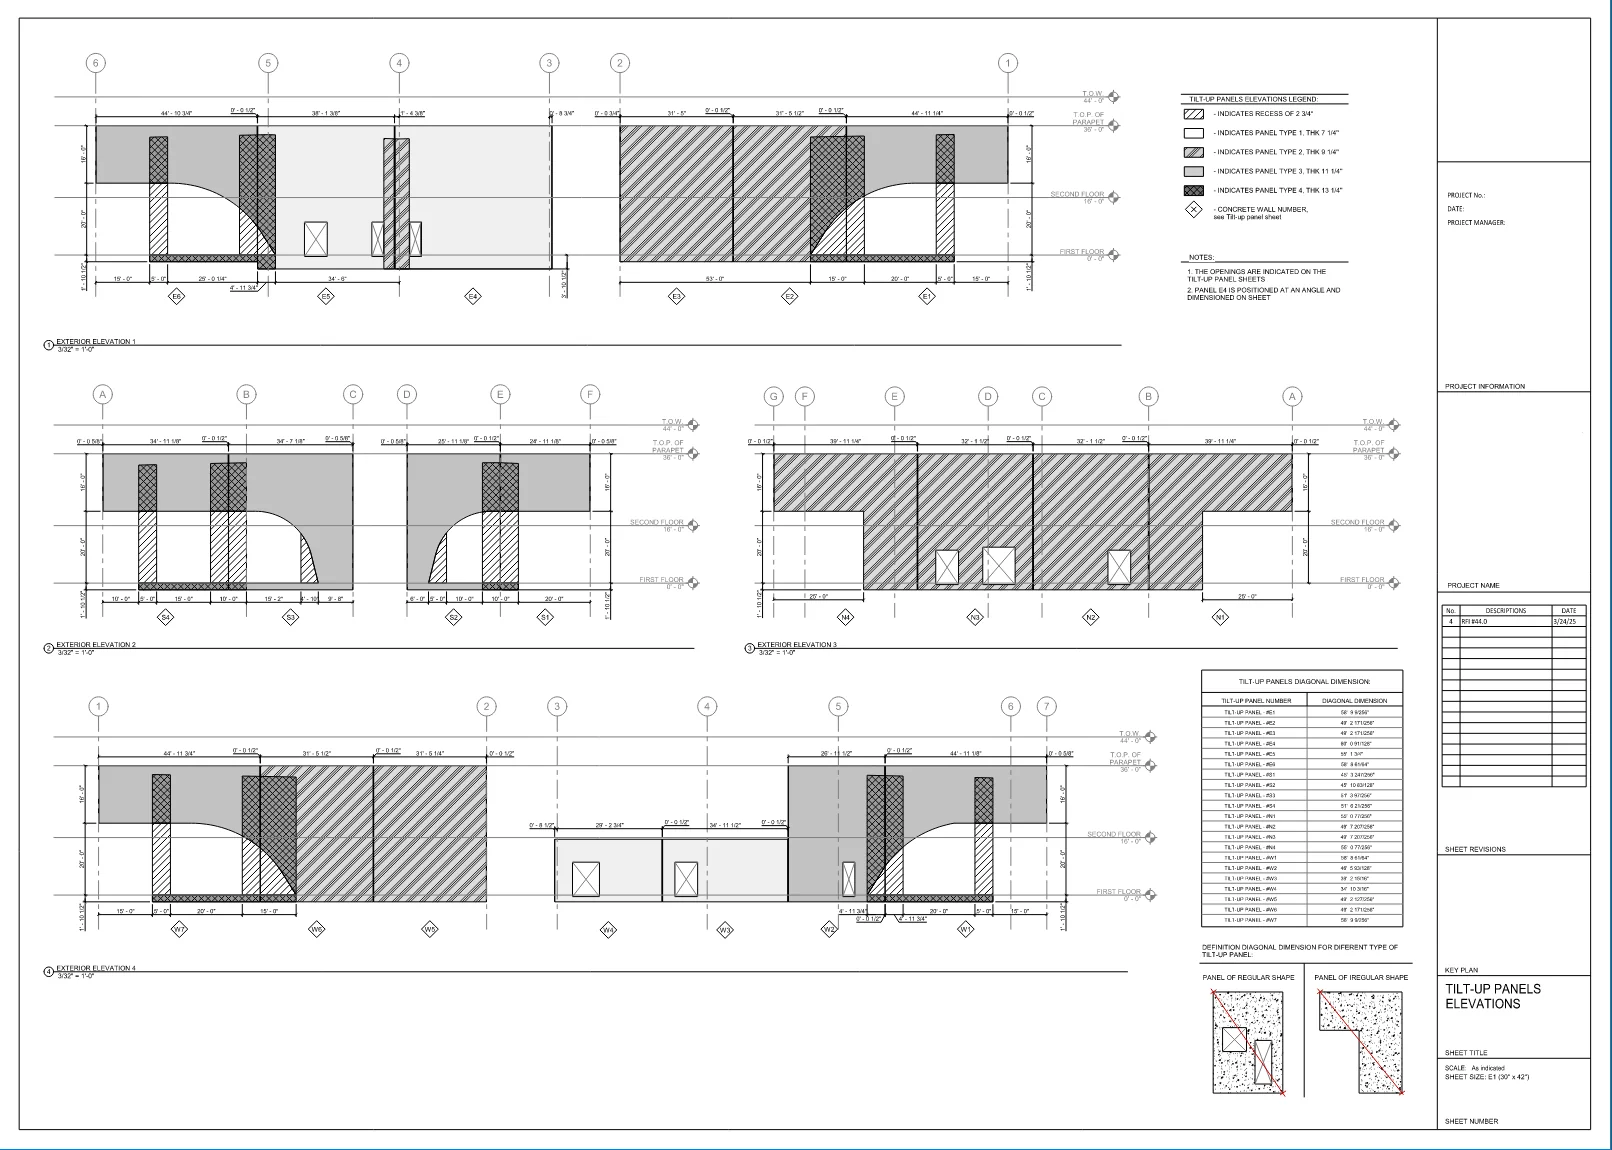
Field ready shop drawings.
Each engagement runs on a clear four-step cycle. We tell you exactly what happens at every stage.
Slab, beam, and column geometry coordinated with structural intent.
Reinforcement visible at early stages.
Concrete shop drawings ready for the field.
Short breakdowns from our team on coordination, clash resolution and field-ready delivery, straight from the New Vision channel.
A short, plain-English webinar for concrete contractors taking on their first coordinated project. We'll talk through what BIM/VDC actually is and what it can do for you.
No buzzwords. What a federated model is, what coordination really does, where it changes your day-to-day.
Real deliverables on your first engagement: coordinated models, shop drawings, fabrication packages and field-ready layouts. Tangible stuff your crews can use.
Discovery call, scoping, kickoff, first model for coordination. Step by step, with no surprises and no software to install on your end.
Tell us your scope and timeline. We come back with a focused plan and pricing within 3 business days.
No charge for quotes and no waiting around for us. We pride ourselves in helping our clients win work.