
















Services General Contractors Mechanical & Plumbing Electrical Framing & Drywall Timber / Mass Timber Concrete About Us Book a Call
Service pack

Mechanical & Plumbing Contractors.

More margin. Less overhead. End-to-end mechanical & plumbing VDC. LOD 350–400 models, clash-free, code-compliant, built for your crew to install without calling the office.

Trusted by industry leaders
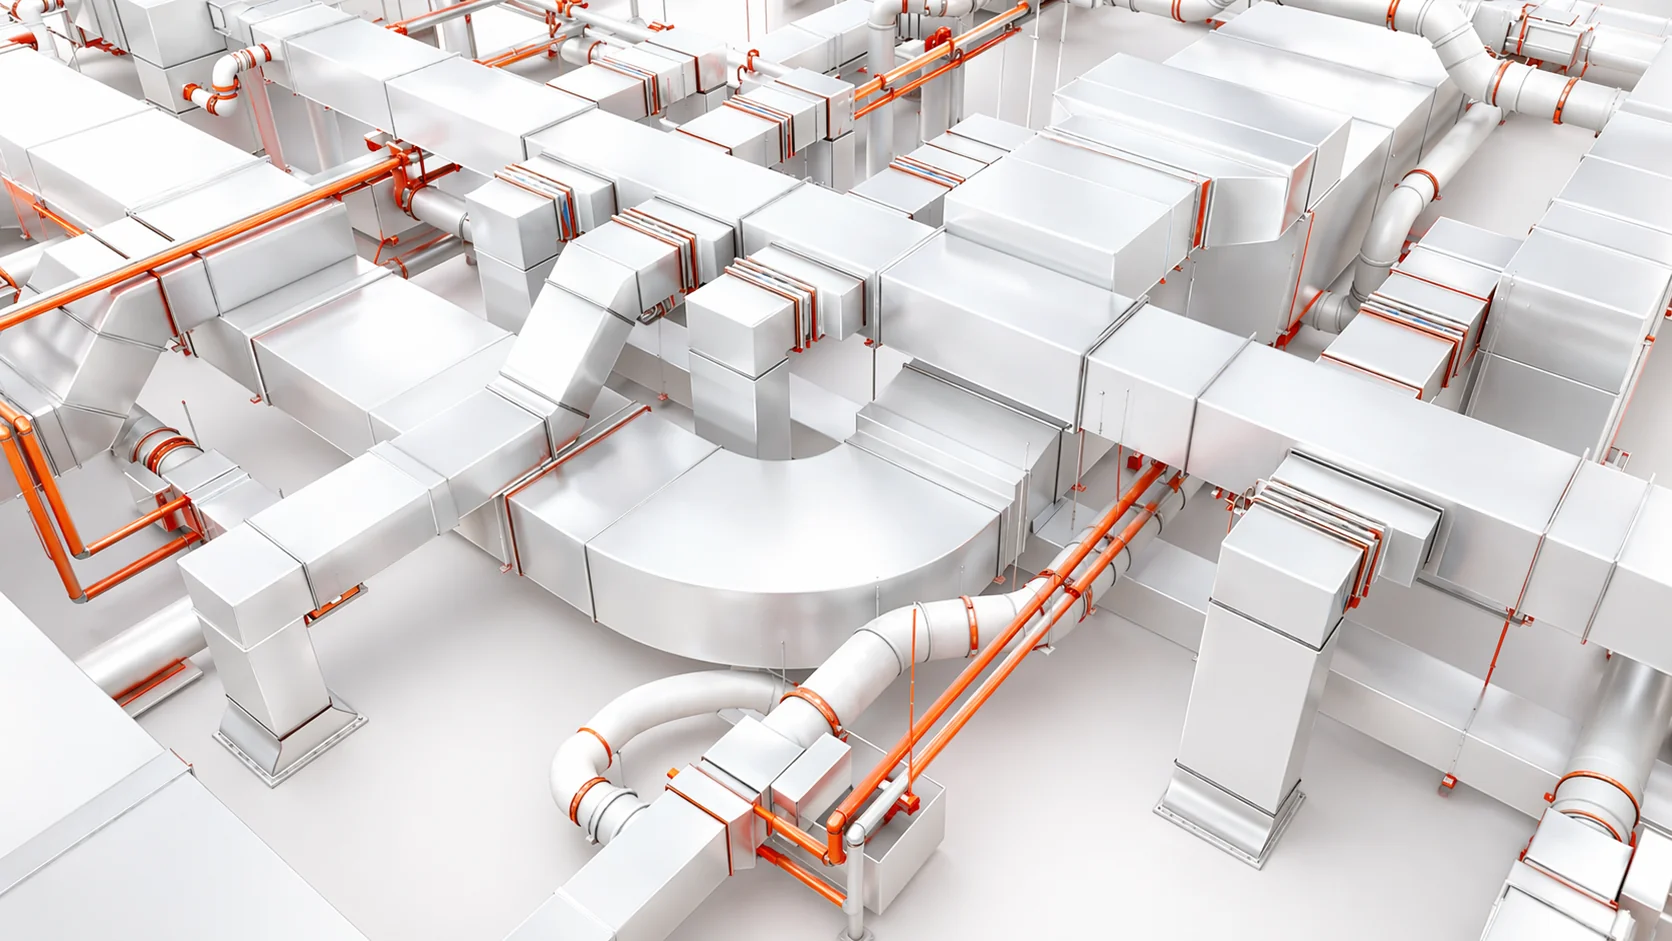
Mechanical and plumbing model coordination
Why us

Built for the mechanical workflow.

End-to-end mechanical & plumbing VDC. LOD 350–500 models, clash-free, code-compliant, built for your crew to install without calling the office.

We work as an extension of your team — attending coordination calls, maintaining issue logs, and delivering field-ready output on your schedule. No handoff delays. No intermediaries.

Every deliverable is reviewed against real construction conditions, not just design intent.

Full control without babysitting
Full coordination coverage
Field support for your crew on site
What's included

Services in this pack.

Each service below is delivered as part of an integrated VDC engagement. Click through for the underlying methodology and process.

Plumbing Model Population and Coordination
Service 01

Plumbing Model Population and Coordination

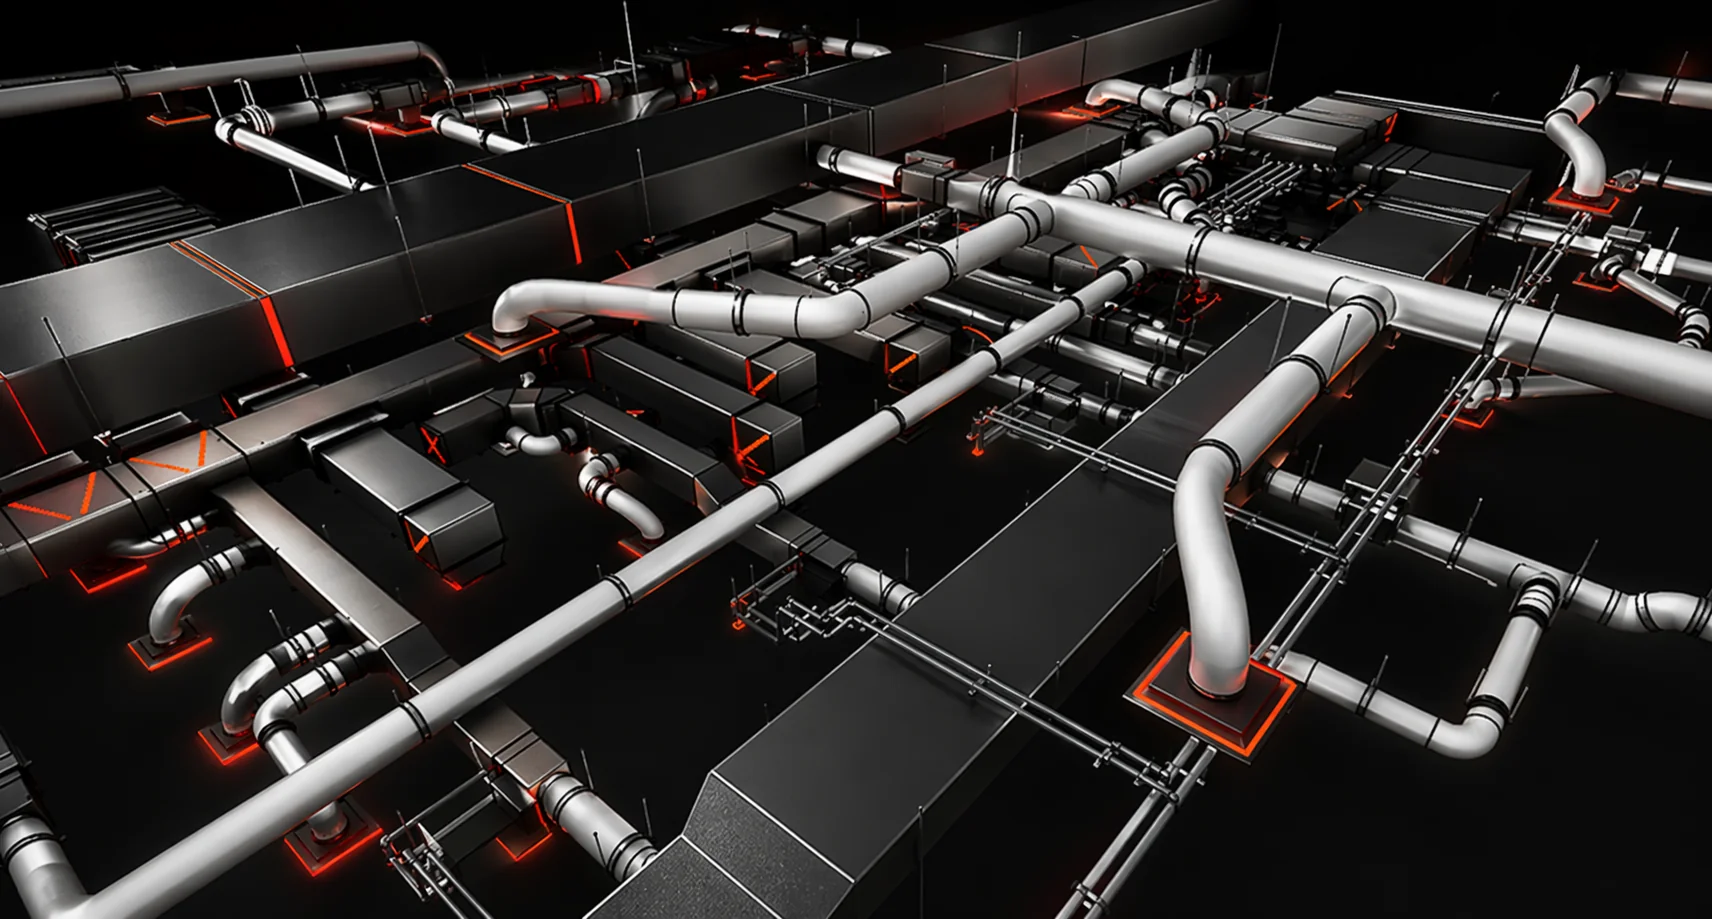
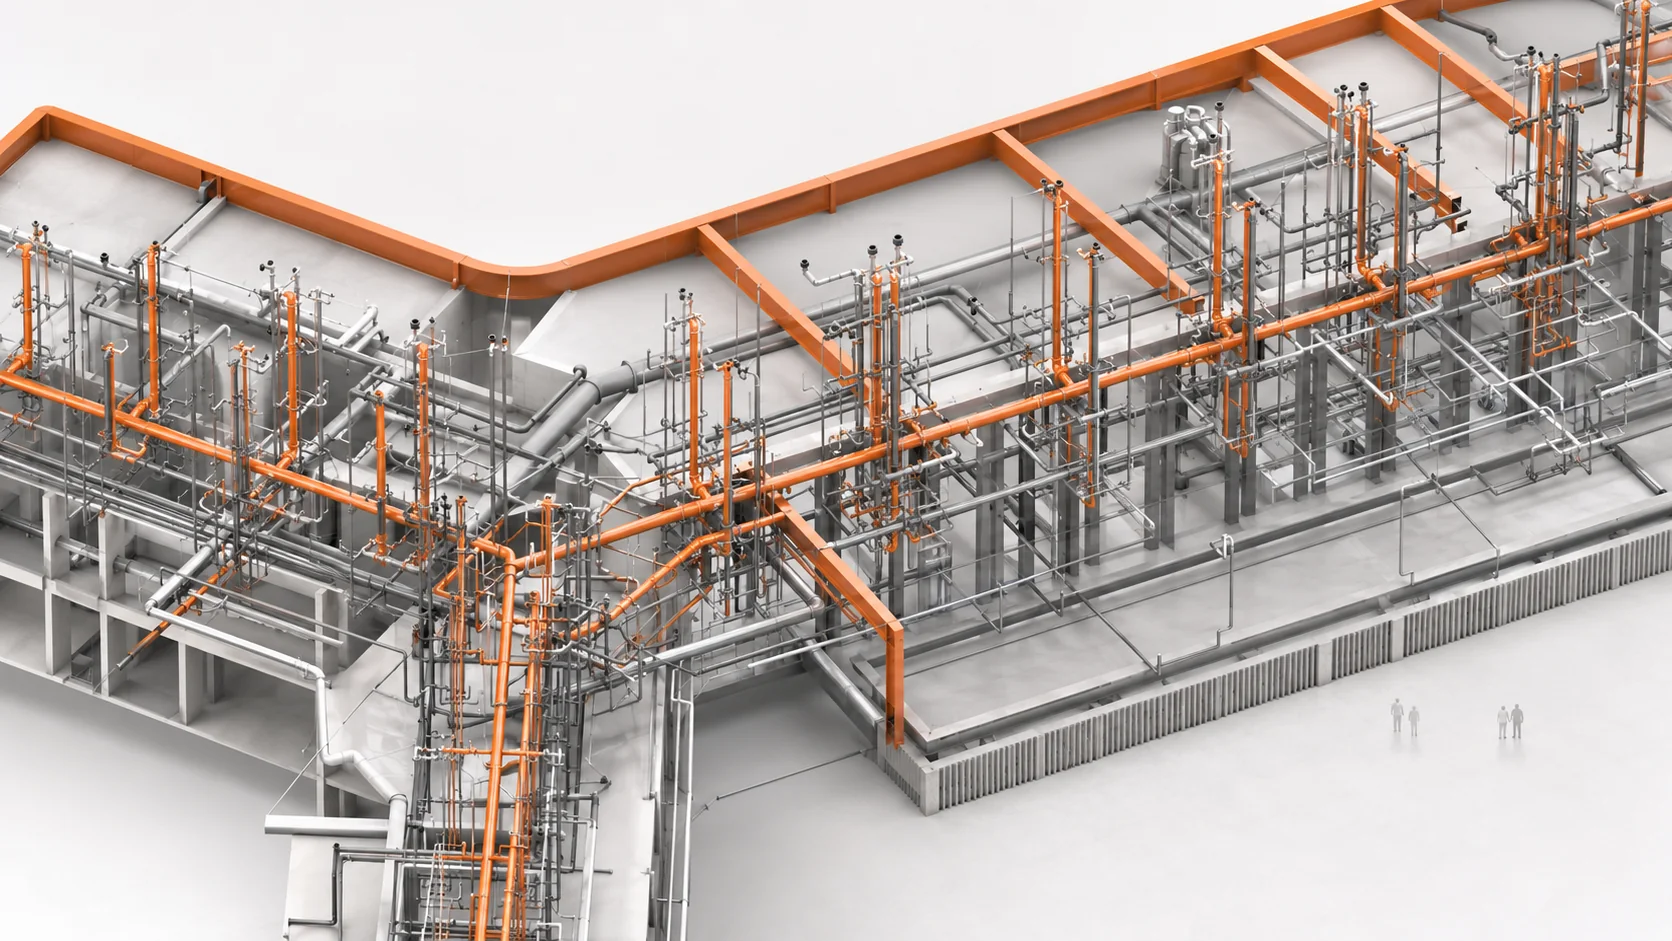
We model with intent for it to be built: same materials, equipment, coordinated solutions. Our experience and close work with large GCs allows us to see the bigger picture and be proactive in coordination.

Constructable & Code Compliant Fabrication Plumbing Model

  • LOD 350–400 Fabrication Plumbing Revit Model
  • 3/4" > Plumbing System constructable piping model
  • Equipment and Fixtures Model according to submittals
  • Hangers & Supports according to submittals and requirements
  • Penetration Wall & Slab Sleeves

Coordination Coverage

  • Plumbing Clash-Free Model
  • Clash Detection, Clash Resolution
  • Code-Compliant Model Optimisation
  • RFI Support
  • Coordination Meeting Attendance
  • GC Communication Coverage
  • Communication and Coordination with Other Trades
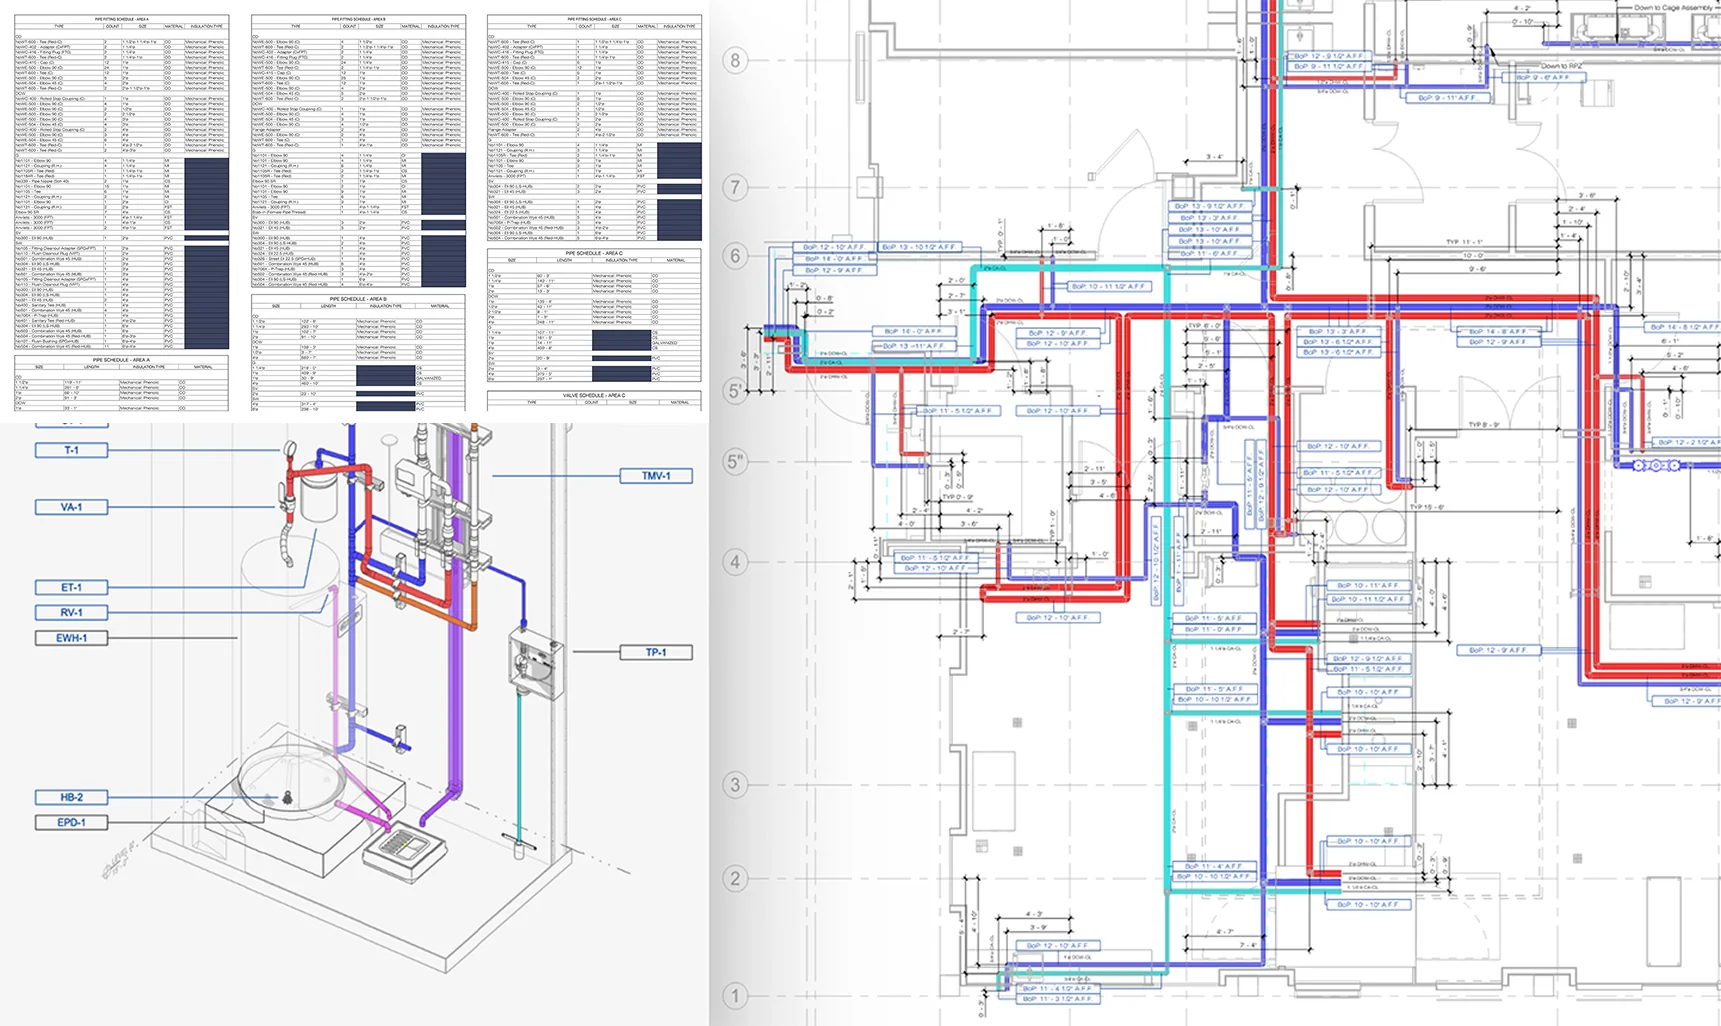
Installation Shop Drawings and BOM Schedules
Service 02

Installation Shop Drawings and BOM Schedules

Our Shop Drawings are built on constant field feedback: tested, refined, and made to be used on site. We make sure it's easy to use for your crew and that the GC will approve it on the first submission.

Code-Compliant & Constructable Shop Drawings

  • Piping System Layout by System
  • Riser Diagrams, Sections, Elevations, etc.
  • Hanger and Support Plans
  • Wall & Slab Penetration Plans
  • Equipment Room Layouts
  • Spool Sheets
  • Specific By-Request Field Details
  • Trimble Points and Point Layout CADs

BOM

  • Coordinated BIM Model Takeoffs and BOM Schedules
Constructability Issue Log and Reporting
Service 03

Constructability Issue Log and Reporting

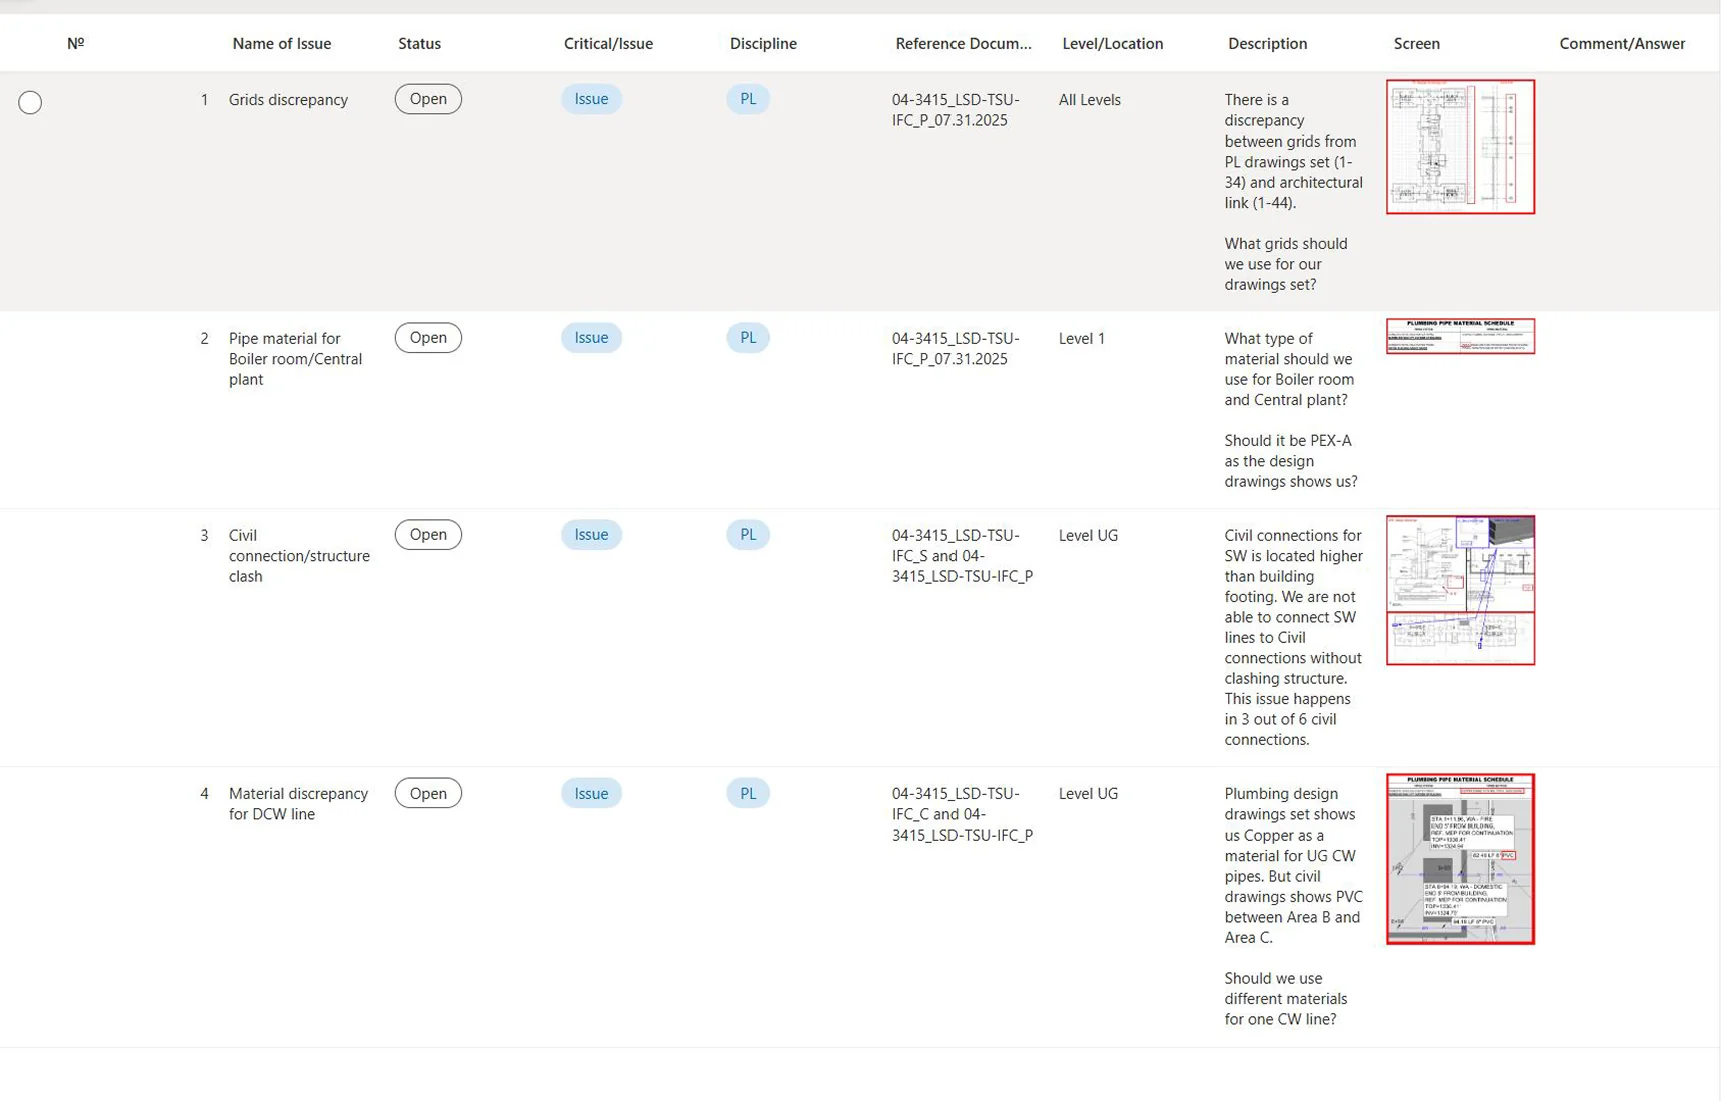
Your managers should have access to everything happening on the project as it's happening. Early design issues are flagged ASAP, avoiding hitting the field prematurely and costly rework. Your confidence is our goal.

Constructability Issue Log & Early Risks Visibility

  • Design issues highlighted and reported right away
  • Live design & coordination issue log that can be used for RFIs, sent to the GC, or to the design team
  • Capturing recurrent issues to prevent future risks

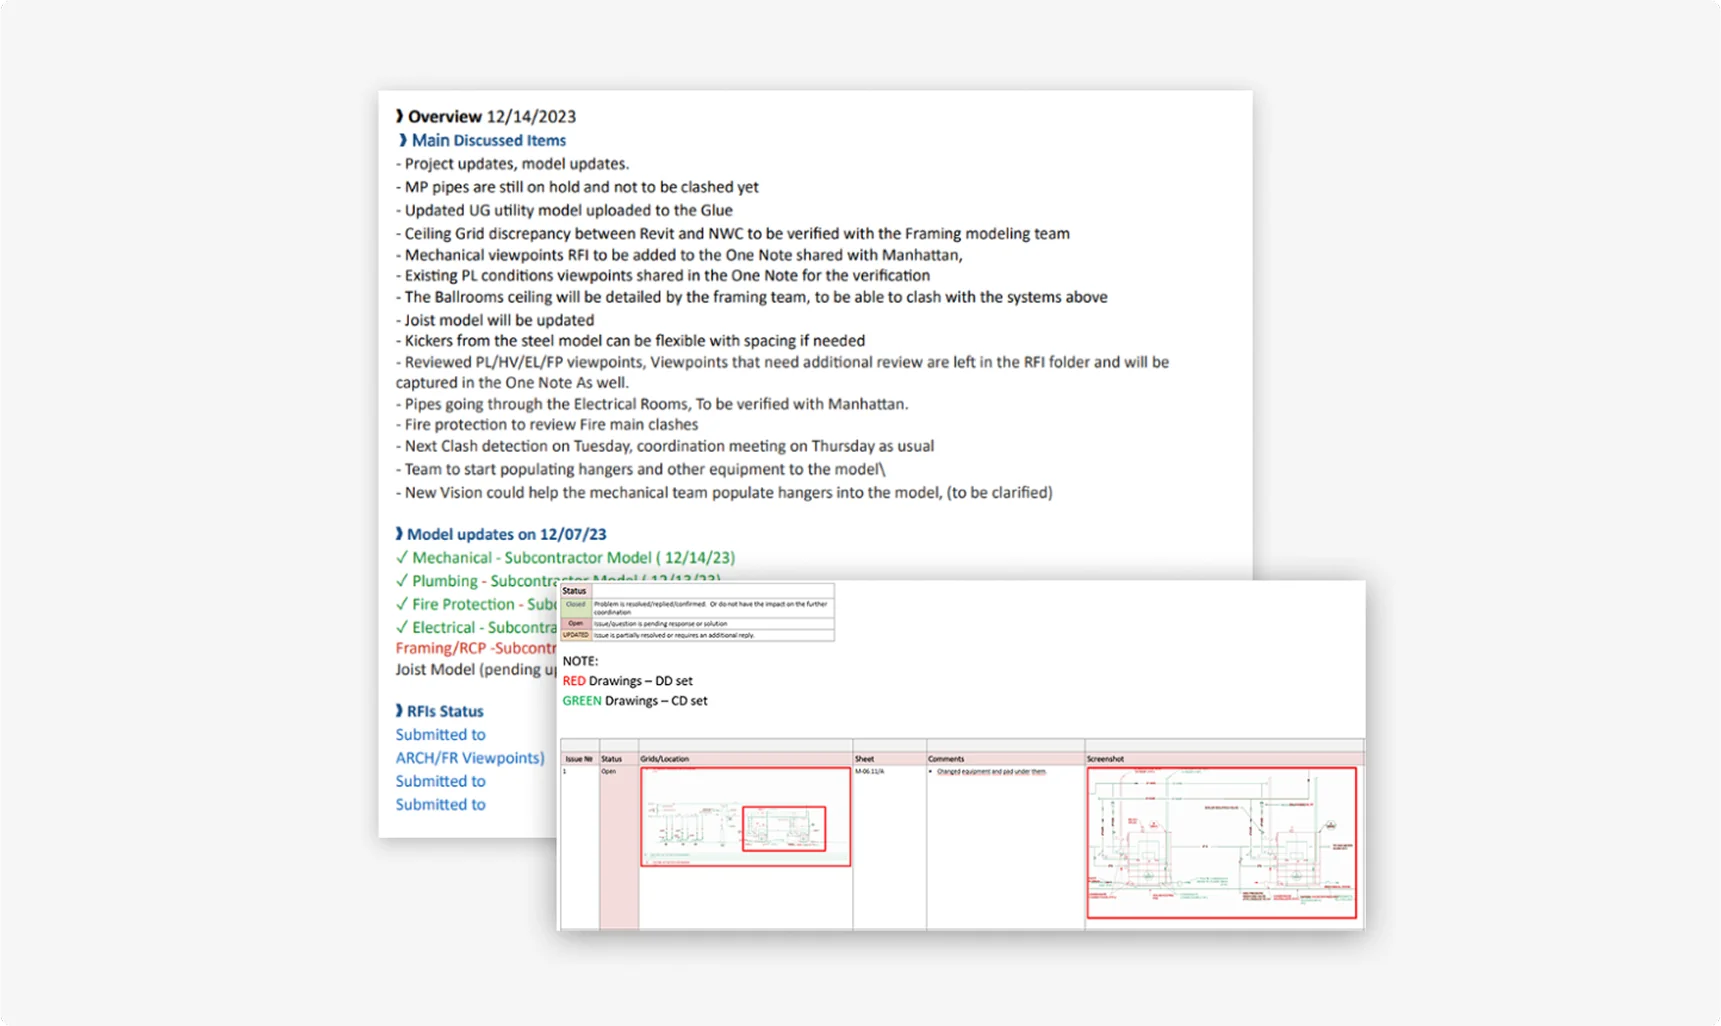
Transparent Project Reporting and Alignment with Your Team

  • Internal weekly meetings alignment with your team
  • Weekly email project progress reports with all important items covered
  • Meeting minutes from coordination and internal calls to keep track of everything
  • Time reports by request
Project Reports
Service 04

Project Reports

We solve design issues early — before they reach the field and cause costly delays for your team.

  • Weekly progress updates for PMs and supers
  • Critical-path issues highlighted with recommended actions
  • Live dashboards with project status visible 24/7
  • Risk register tied to schedule and budget exposure
  • Coordination minutes and decision logs archived per project
Our workflow

Our VDC workflow.

Five stages from kickoff to field delivery. Each handoff documented; each deliverable traceable.

01

Embed & Align

Integrated into your workflow, standards, and coordination process from day one.

02

Planning

Coordination strategy, materials and submittals intent. Everything is defined before modeling starts.

03

Coordination & Detailing

Clash-free Mechanical and Plumbing modeling aligned with constructability, field conditions, and trade coordination.

04

Shops, QA & Field Support

Shop drawings, BOMs, internal QA/QC, and field-driven revisions during installation.

05

Prefab & Layout Export

Prefab-ready spools and layout points prepared for faster, cleaner installation.

FAQ

Common questions.

What LOD do you model to?
We deliver LOD 350 to 500 fabrication-ready models, clash-free and coordinated against every trade.
Are your shop drawings ready for the field?
Yes. Riser diagrams, hanger plans, spool sheets and BOMs are built to pass first submission and to be installed without calling the office.
Do you handle both mechanical and plumbing?
Yes. We run end-to-end MEP VDC across mechanical, plumbing and their coordination with every other trade.
How do you keep our crew informed?
A live constructability issue log, weekly reports and direct RFI, GC and trade communication keep the field and office aligned.
Can you match our standards?
Yes. We adopt your families, standards and QA before kickoff so deliverables look like your team made them.
Ready to get started?

Have a project in mind?

Tell us your scope and timeline. We come back with a focused plan and pricing within 3 business days.

No charge for quotes and no waiting around for us. We pride ourselves in helping our clients win work.

Request a Quote

Upload File (Optional)