
















Services General Contractors Mechanical & Plumbing Electrical Framing & Drywall Timber / Mass Timber Concrete About Us Book a Call
Service pack

Framing & Drywall Contractors.

VDC that pays for itself. Build-ready framing models, automated layout data and prefab solutions: less rework, lower field cost, better margins.

Trusted by industry leaders
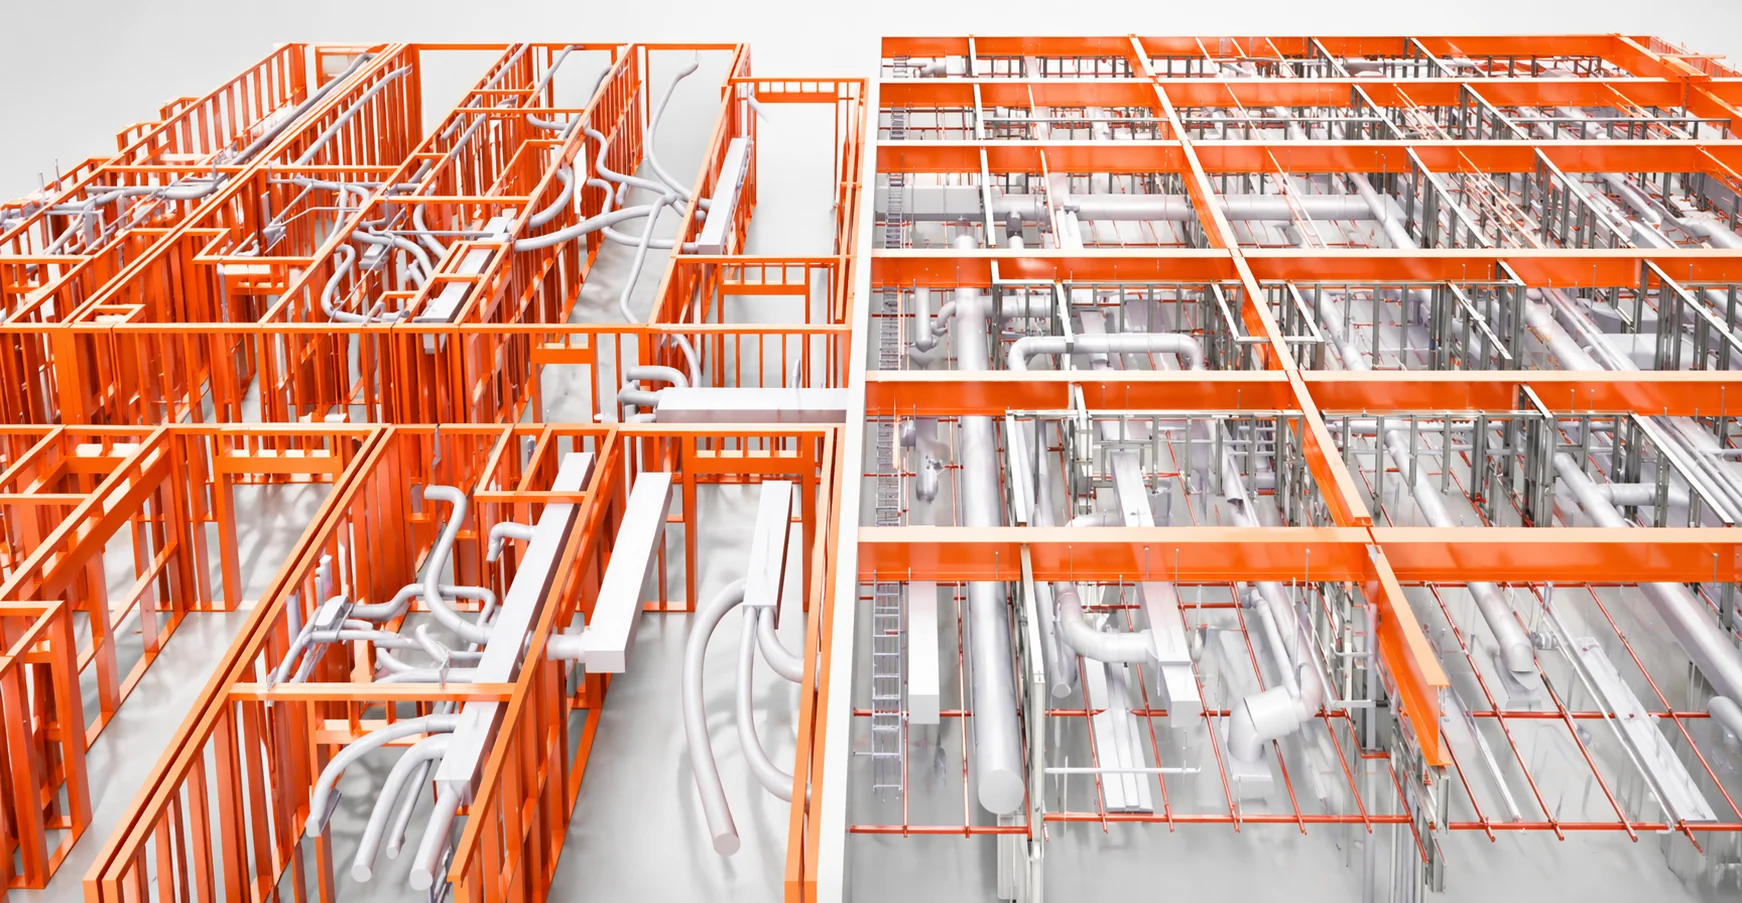
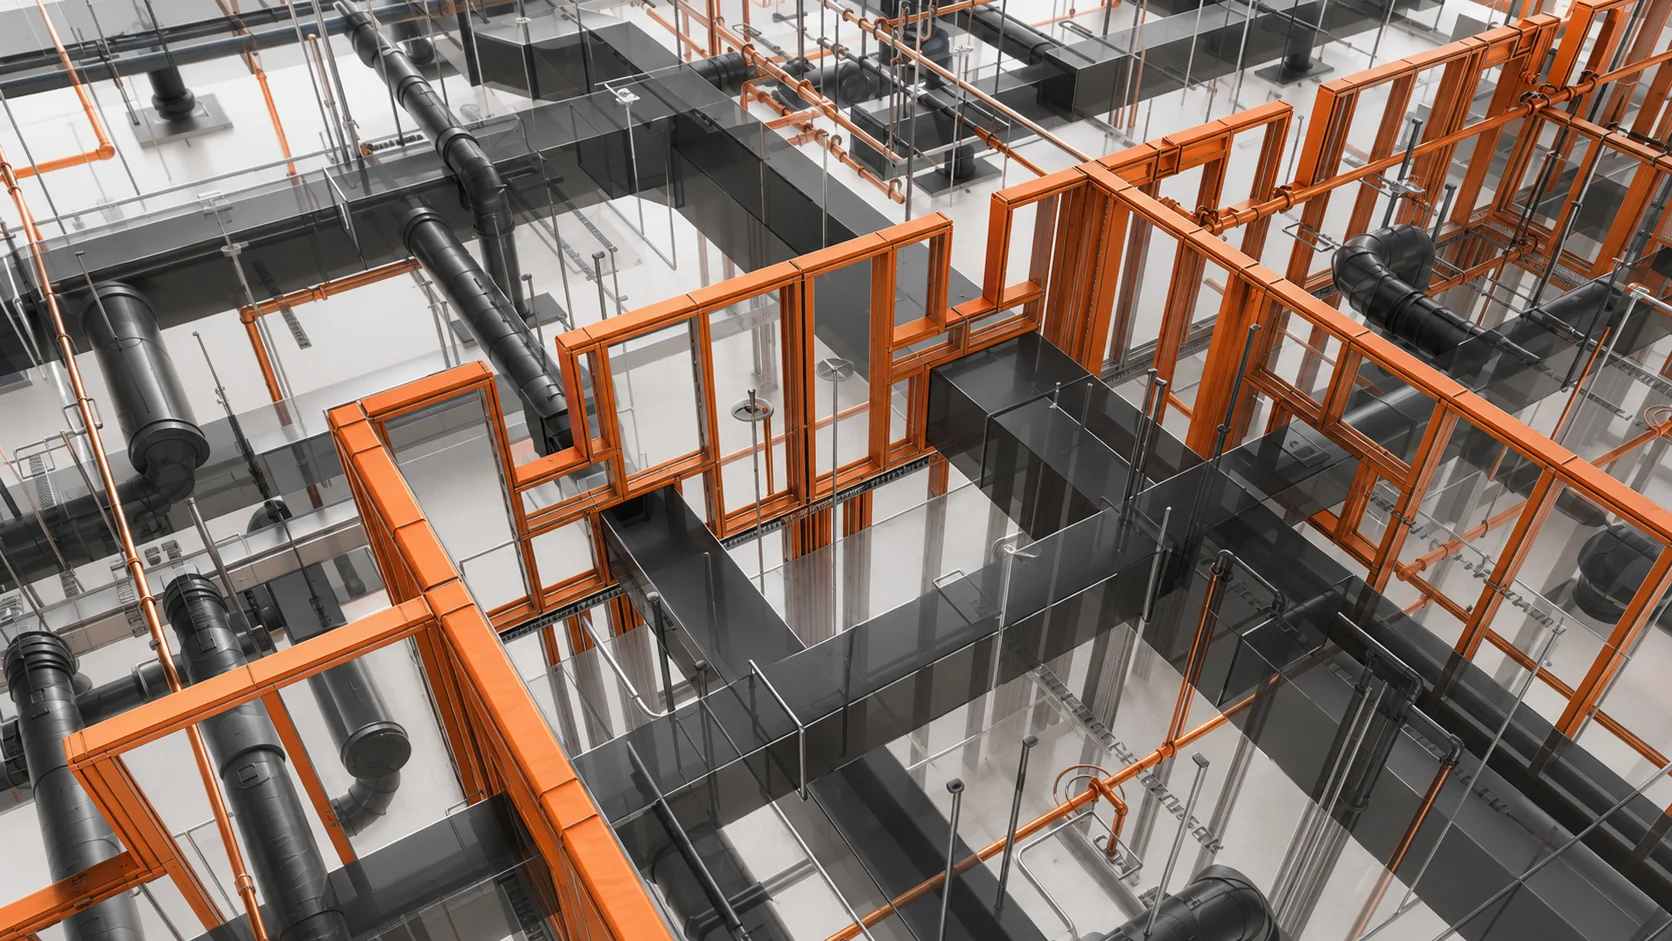
Framing and drywall BIM coordination
Why us

Built for the framing workflow.

Build-ready framing models, automated layout data and prefab solutions: less rework, lower field cost, better margins.

We embed into your team by attending coordination calls, maintaining issue logs and delivering field-ready output on your schedule. No outside-vendor friction. No intermediaries.

Every deliverable is reviewed against real construction conditions, not just design intent.

8+ years of LGSF, wood framing and drywall coordination
200 Projects delivered
Supported Scopes
Cold-Formed Steel Framing (LGSF) Wood Framing Drywall Systems Exterior Framing & Facade Solutions Interior Framing Ceilings & Soffits Trusses Prefabrication & Panelization Architecture scope Cold-Formed Steel Framing (LGSF) Wood Framing Drywall Systems Exterior Framing & Facade Solutions
What's included

Services in this pack.

While these are our most common service offerings, we don't believe in forcing clients into predefined packages. We tailor the scope, team structure, deliverables, and workflows around your project, field challenges, fabrication requirements, and internal resources.

Turn-Key Framing & Drywall BIM Coordination
Service 01

Turn-Key Framing & Drywall BIM Coordination

Full coordination ownership across MEP and design teams tailored to GC's BIM standards — or modeling support adapted to your BIM standards and workflow.

  • BIM coordination and framing modeling for LGSF and wood systems
  • Attend coordination meetings and maintain communication with the GC, trades, and architects.
  • Constructability reviews and field-driven design validation
  • RFI tracking and proactive issue resolution before field impact
  • Ongoing support for PMs and supers

Field Shop Drawings & BIM Modeling
Service 02

Field Shop Drawings & BIM Modeling

Field-oriented framing drawings and BIM support designed to improve installation quality, reduce field confusion, and help crews build faster with clearer construction information.

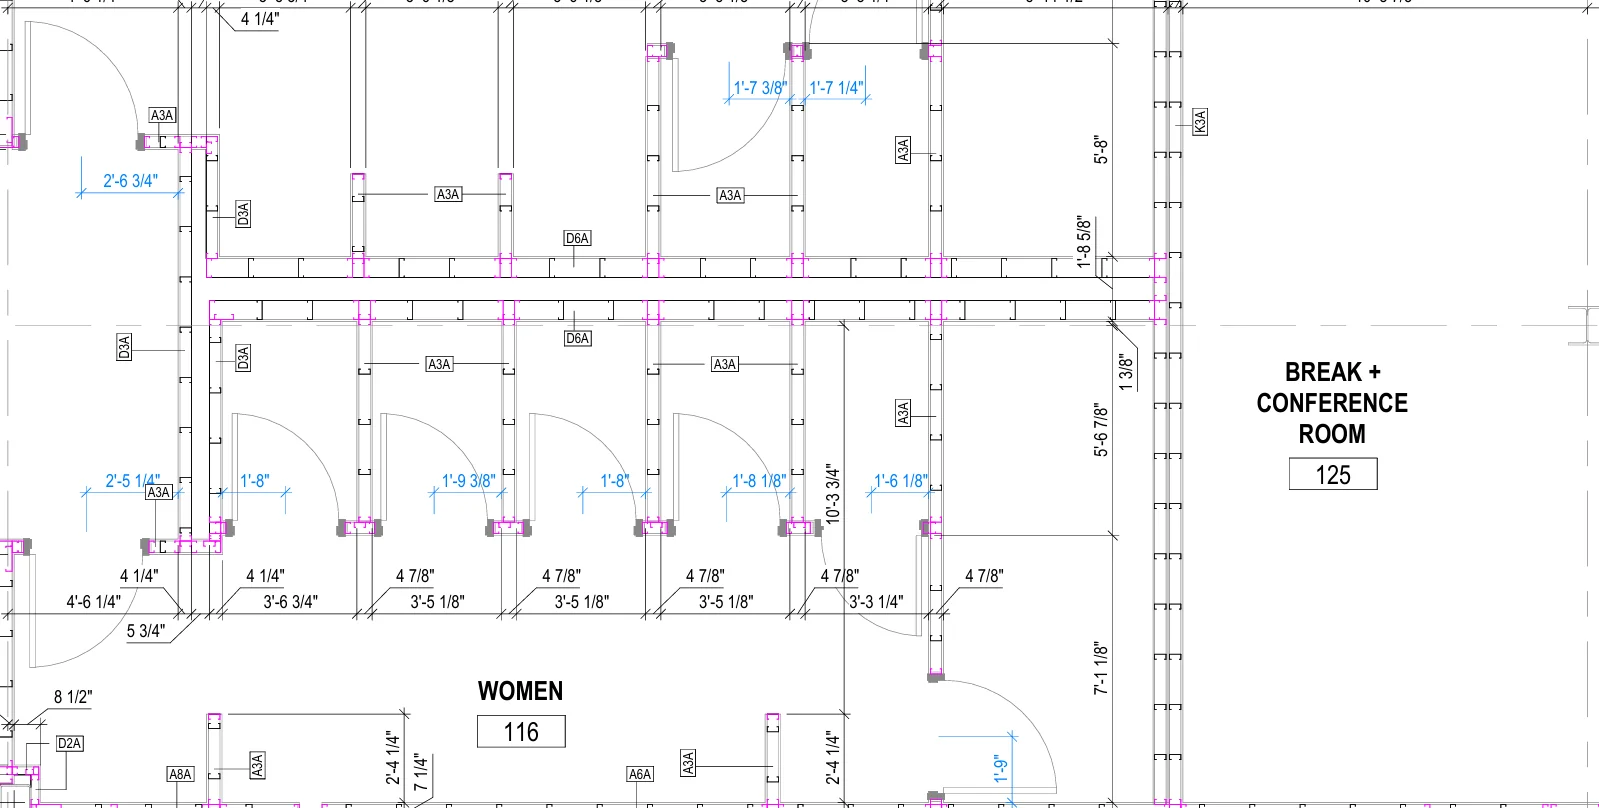
  • Wall, ceiling, and framing layout drawings
  • RO of MEP & in-wall equipment, backing, slab edge, and framing details
  • BIM-based take-offs and material procurement support
  • Coordination-driven drawing updates and revisions
  • As-built shop drawings reflecting field conditions
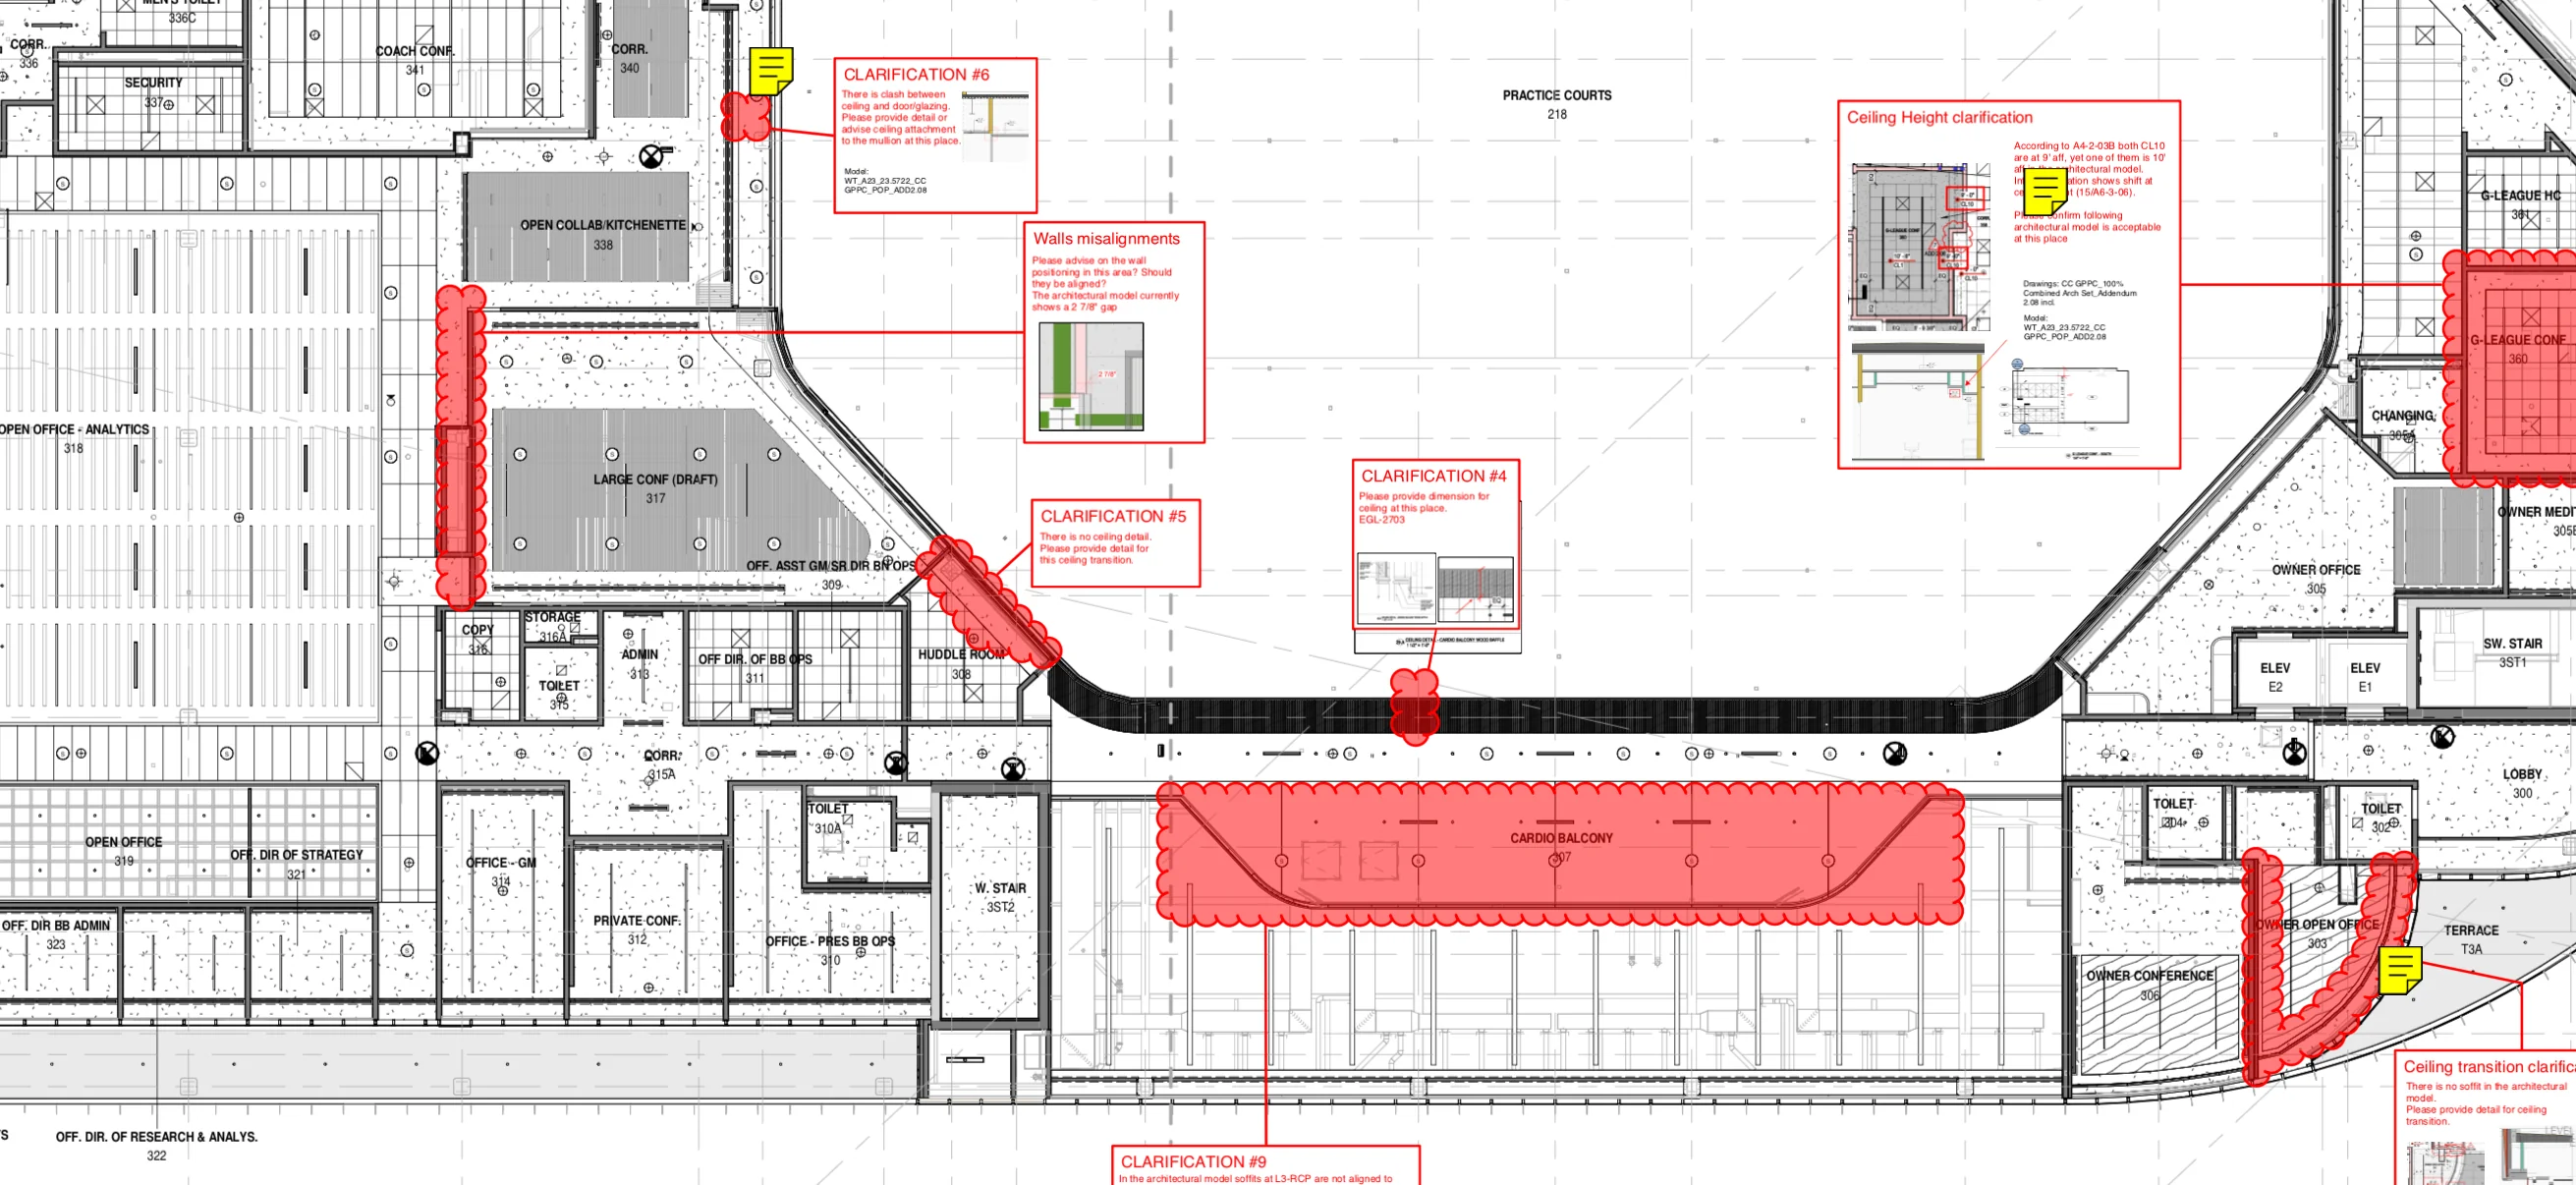
Constructability Review & RFIs tracking
Service 03

Constructability Review & RFIs tracking

Design & coordination issues identified before they affect framing in the field. We help reduce rework and field interruptions through early review and issue tracking.

  • BIM-based or 2D drawing constructability review
  • Framing, design, and coordination discrepancy identification
  • RFI-ready issue logs with documented design conflicts
  • Commonly integrated into BIM coordination and shop drawing services
Robotics & Automated Layout Support
Service 04

Robotics & Automated Layout Support

Supporting the Trades That Build First

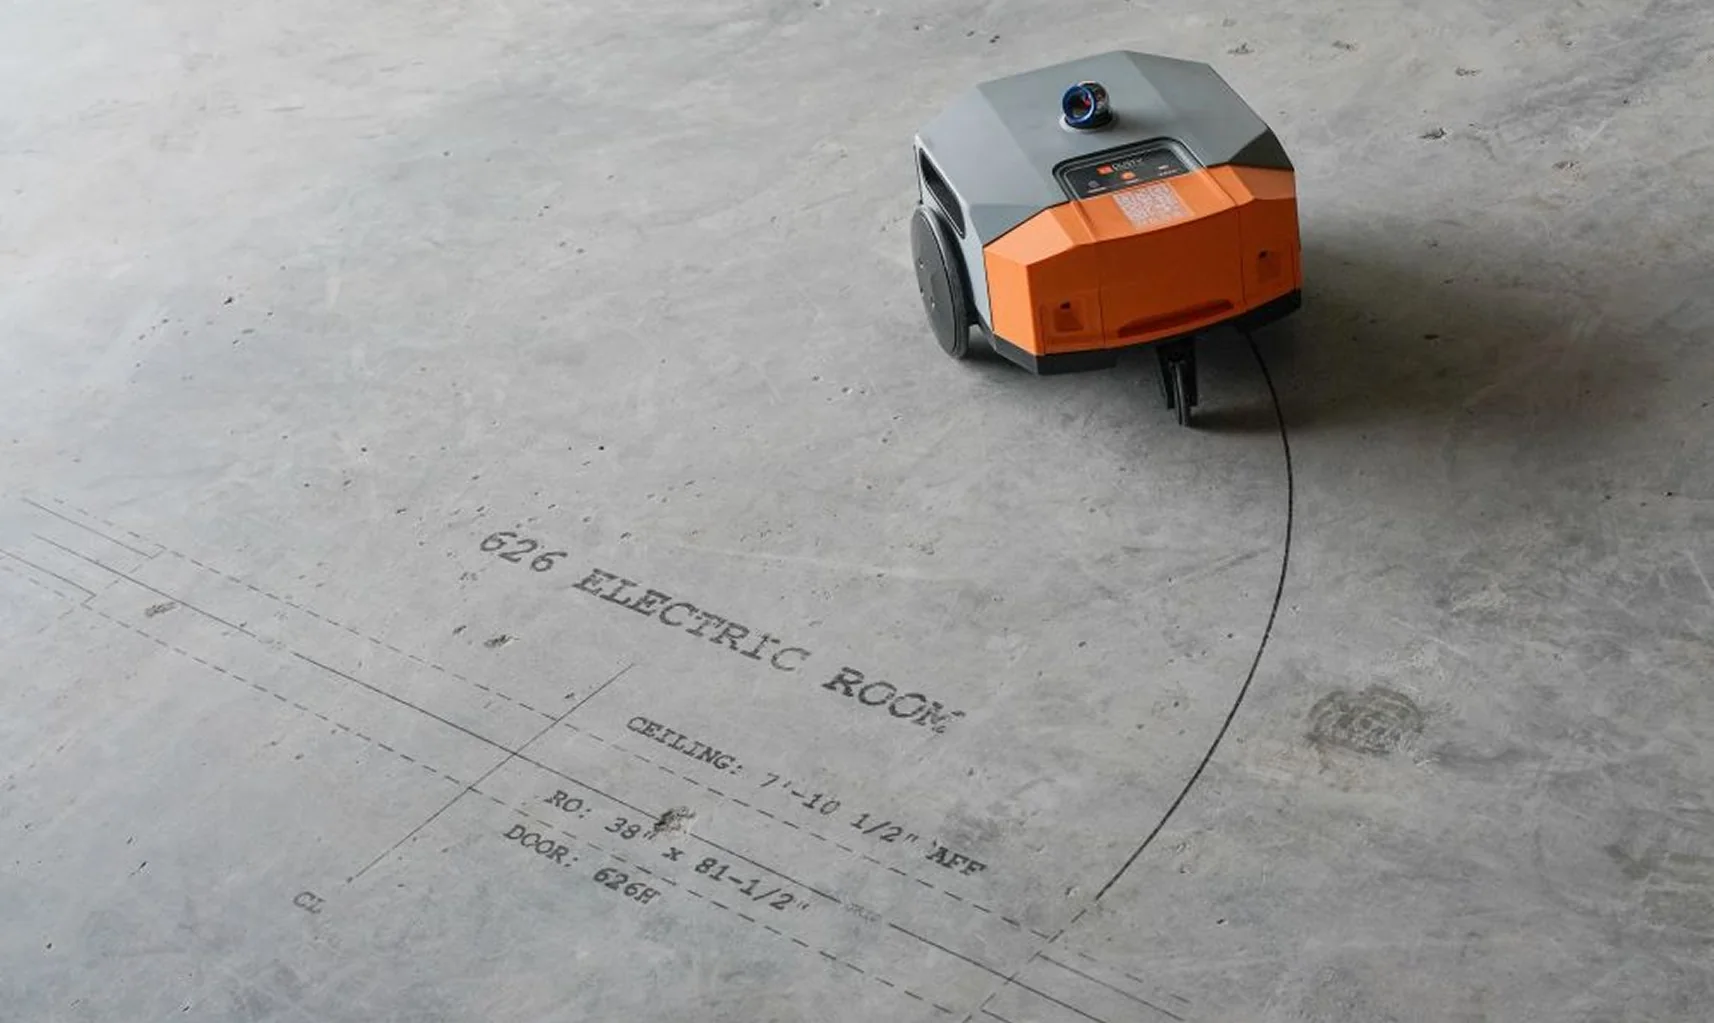
Coordinated robotic and laser-guided field layout generated from BIM models, CAD files and contract documents. We help crews build faster with accurate layout information printed directly in the field.

  • Robotic and laser-guided field layout support
  • Printed layout showing ROs, wall types, wall assemblies, backing, blocking, and installation-related details
  • Multi-trade layout with major MEP openings and recessed devices shown directly in the field
  • Constructability review completed before layout release for field execution
Certified Partner Dusty Robotics
Prefabrication & Panelization
Service 05

Prefabrication & Panelization

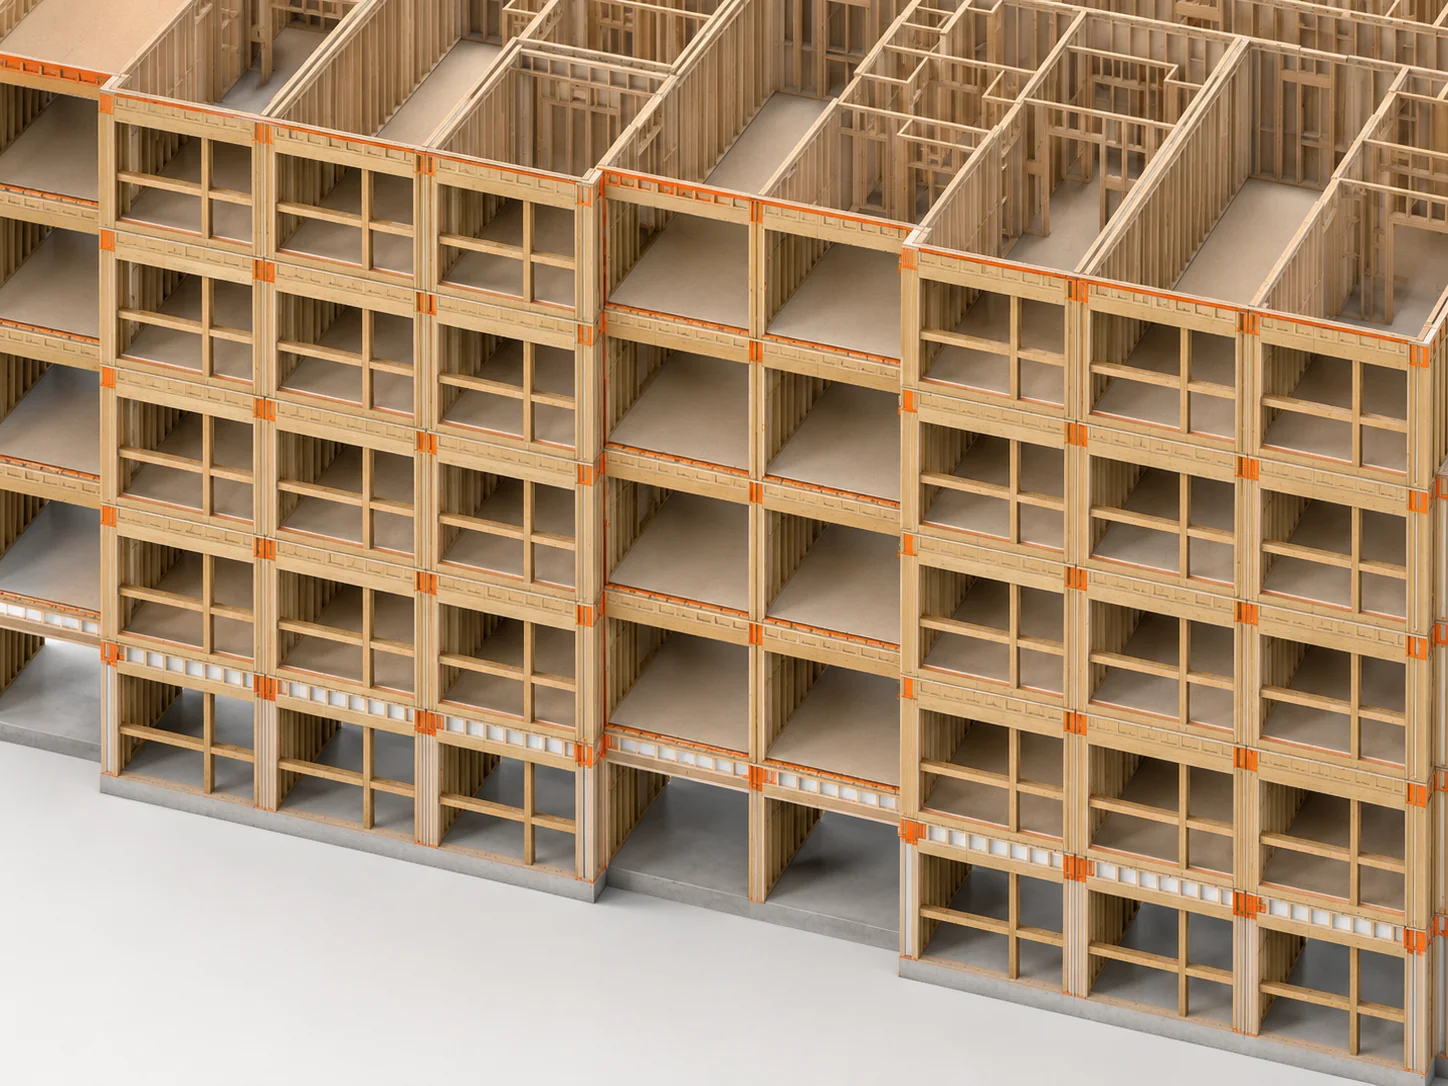
Prefab-focused BIM workflows developed to support manufacturing, logistics and field installation: from coordinated modeling and shop drawings to CNC-ready fabrication data.

  • Model-to-fabrication workflows for prefab framing systems (LGSF & wood framing)
  • CNC-ready exports and fabrication support
  • Shop drawings, panel tickets, and installation documentation
  • Prefab coordination aligned with MEP trades, sequencing, and logistics planning
New to BIM/VDC?

Get the lay of the land in 10 minutes.

A short, plain-English webinar for framing & drywall contractors taking on their first coordinated project. We'll talk through what BIM/VDC actually is and what it can do for you.

What BIM & VDC actually is

No buzzwords. What a federated model is, what coordination really does, where it changes your day-to-day.

What you walk away with

Real deliverables on your first engagement: coordinated models, shop drawings, fabrication packages and field-ready layouts. Tangible stuff your crews can use.

How the first 2 weeks will look

Discovery call, scoping, kickoff, first model for coordination. Step by step, with no surprises and no software to install on your end.

Our stack

Software, platforms & machines we work with.

The tool kit behind every project — software we model in, platforms we coordinate on, and machines our data feeds directly to.

Software
  • Autodesk Revit & Navisworks
  • Excel
  • Power BI
  • MWF (StrucSoft) + Onyx
  • AGACAD
  • hsbCAD
  • FrameCAD Software
  • Custom program codes
  • Bluebeam
Platforms
  • Autodesk BIM 360 / ACC
  • Revizto
  • Procore
  • PlanGrid
  • Dusty Robotics Portal (partner)
  • Cupix
Machines
  • Framecad
  • Howick
  • Arkitech
  • Weinmann
  • Hundegger
  • Easy Frame Saws
Certified Partner
Dusty Robotics

Certified Dusty Robotics Partner.

We're an official integration partner: model-to-field printer data flows directly with no manual translation or field re-keying. Your layout points leave the model in the morning and print on the slab in the afternoon.

  • Direct integration: coordinated BIM exports straight to Dusty FieldPrinter, no re-formatting.
  • Multi-trade layout: framing, MEP openings, blocking, backing. All printed on one pass.
  • Constructability-checked: every layout reviewed before release to the field.
How it works with us

What makes a Framing & Drywall engagement different.

Six things show up in every Framing & Drywall engagement — and six things contractors keep coming back for. None of them are about software.

01

Flexible & Scalable Integration

Adapted to your BIM standards, project management framework, coordination workflows, and field execution.

02

Clear & Reliable Communication

Alignment between PMs, architects, MEP trades, fabrication teams, and field crews.

03

Production Transparency

Weekly reporting, live progress tracking, and schedule-aligned workflows.

04

Field-Oriented BIM & VDC Expertise

Constructability-focused workflows supported by real project experience and case studies.

05

Quality & Risk Management

Proactive issue tracking and reporting to keep projects on track and field crews informed.

06

Focused on Measurable Success

Improving installation efficiency, supporting reliable project delivery, reducing rework.

See our work

BIM and VDC, in motion.

Short breakdowns from our team on coordination, clash resolution and field-ready delivery, straight from the New Vision channel.

FAQ

Common questions.

Can you join coordination meetings and work directly with the project team?
Yes. We have extensive experience working directly with project teams, GCs and other trades, joining coordination meetings and adapting to your existing workflow.
How much management will my team need to provide?
We work as an extension of your team. A dedicated project manager coordinates our work and keeps you updated, while you can also communicate directly with our team members, all fluent in English, whenever needed. You stay involved where your input and decisions are needed, while we manage the day-to-day execution on our side.
Can you support just one part of the project, or do you need to handle the full scope?
Both. We can handle a specific part of your workflow, such as BIM coordination, drafting or BIM modeling, or manage the full process, depending on your team's needs.
Our GC requires BIM coordination. Can you handle it for us?
Absolutely. We can help you understand the BIM requirements in your contract, define the right scope and handle the entire coordination process, helping your team deliver with confidence and make a great impression on the GC.
Can we start with a small project or trial scope?
Absolutely. We are big fans of starting with a mockup to show our approach and align expectations before moving forward. You can also start with a small project or limited scope before expanding our work together.
Can you help us save money on our projects?
Yes. We look beyond the immediate BIM scope and help identify opportunities to reduce labor, rework and project risk. Depending on your workflow, that could mean better coordination, panelization, robotic layout, automation or other practical improvements we have seen work on jobs like yours.
Ready to get started?

Have a project in mind?

Tell us your scope and timeline. We come back with a focused plan and pricing within 3 business days.

No charge for quotes and no waiting around for us. We pride ourselves in helping our clients win work.

Request a Quote

Upload File (Optional)